
Ghid 14Design Rules
The transition space: the centimeters that count
A beautiful room that you cannot easily walk through gets tiring every day. Designers plan the paths first, then the furniture.
Composition
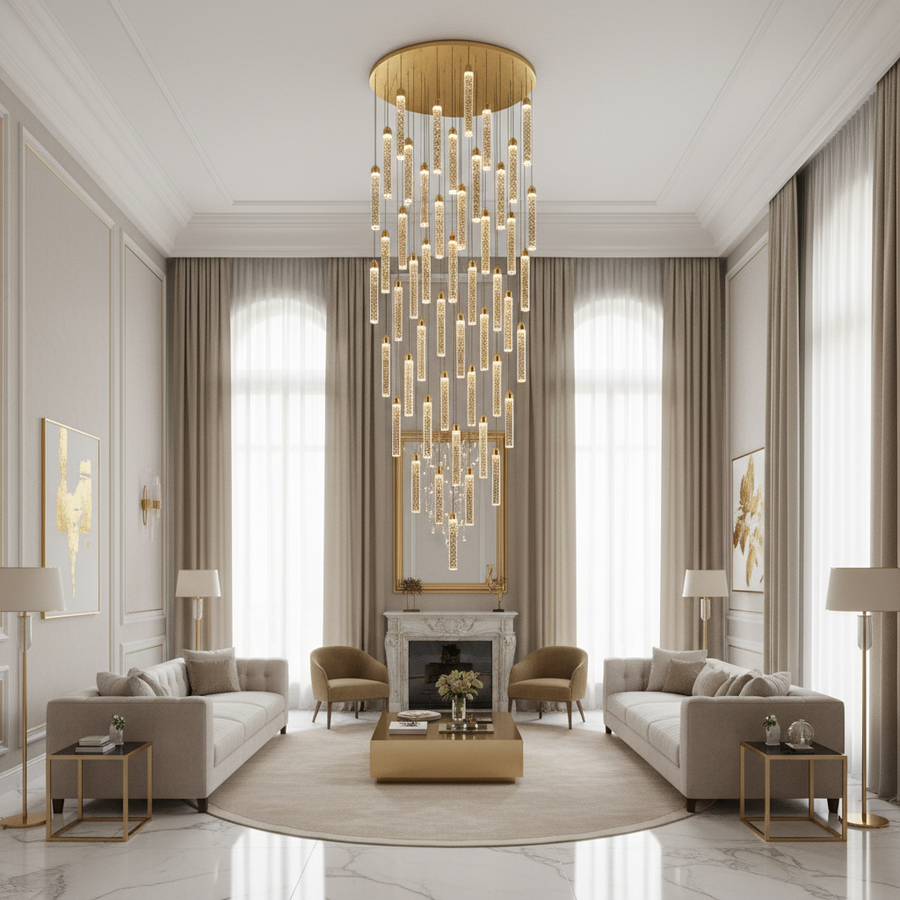
Airy living rooms
Floor-free light fixtures, slim pendant lights, and corner plants: light and decor leave the paths clear.
 Chandelier 5179/42
€674,95
 Chandelier 1079/20
€606,95
90 cmmain passageway through the room
 Amato LED Floor Lamp
€1.027,95
 Reed and grass 183 cm
€267,95
În compoziție
-
90–100cm
Main path
The path between doors, through the room.
-
40–45cm
Sofa – table
You reach the coffee table from the sofa and pass between them.
-
75–90cm
Behind the chairs
You have to pull the chair out and someone walks behind you.
Sketch
Living room with dining area
The strip on the right is the main path, measuring 90–100 cm, connecting the doors. The furniture is placed outside it. Between the sofa and the table, 40–45 cm remains, and behind the dining chairs, 75–90 cm.
Start with the traffic flow
Draw lines on the room plan between doors, the balcony door, and frequently used areas (sofa, table, kitchen). These are the walkways and must remain clear. Only then should you place the furniture around them.
Distances in the room
| Where | Minimum | Comfortable |
|---|---|---|
| Main walkway | 90 cm | 100–120 cm |
| Secondary walkway | 60 cm | 75 cm |
| Sofa – coffee table | 40 cm | 45 cm |
| Behind dining chairs | 75 cm | 90 cm |
| Around the bed | 60 cm | 75 cm |
| Between kitchen counters | 100 cm | 120 cm |
| In front of a swing door | door width + 30 cm | 90 cm |
In the living room
The seating area should not need to be crossed to get to another room. If the walkway passes through the living room, leave it beside the sofa, not between the sofa and the TV. The coffee table should be 40–45 cm from the sofa: close enough to put down a mug without getting up.
In the dining room
Allow 60 cm in width for each person at the table. Leave 75–90 cm around the table so chairs can be pulled out and someone can pass behind. A table for 6 people requires a room of at least 3.3 × 3.6 m.
Lighting and walkways
Floor lamps and large plants belong in corners, not in walkways. Pendant lights should leave at least 210 cm clear above walkways; they can hang lower above the table.
Designer's tip: place masking tape on the floor in the shape of the furniture before you buy it. Live with it for a day and see where you actually walk.
Common mistakes
- Coffee table too far from the sofa, like an island.
- Dining table pushed against the wall on one side due to a lack of space.
- Floor lamps and plant pots in the way to the balcony.
From the store
Products suitable for this guide
Stoc epuizat

Lustr LC5012/51GD
€1.664,95
Stoc epuizat

Stoc epuizat

Stoc epuizat

Stoc epuizat

Lustr CC9079/1200X1800BKGD
€1.519,95
Stoc epuizat

Checklist
Before you order
Five quick checks to ensure the product you choose is right the first time.
- I mapped out the walkways on the plan before the furniture.
- The main path is at least 90 cm wide.
- There are 40–45 cm between the sofa and the table.
- There are at least 75 cm behind the dining chairs.
- The lamps and plants are in corners, not along the path.



Free consultationWould you like an opinion on
Would you like an opinion on
your room?
Send us the room dimensions and, if you have one, a photo to contact@aqualumen.ro. We will recommend products with the right size and style.